




BEDS4
BATHS2 full 1 partial
SQUARE FEET2,408
MLS#PACT2131994
STATUSACTIVE
PROPERTY TYPEResidential - Single Family
SCHOOLCOATESVILLE AREA
Property Description
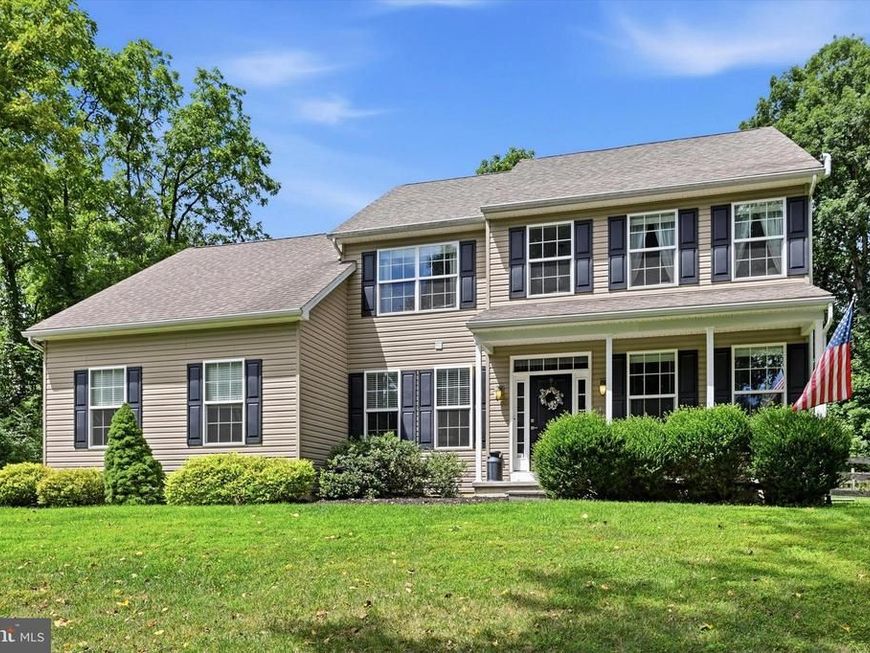
********* OPEN HOUSE this SATURDAY & SUNDAY - 12 pm to 3 pm - August 1st & 2nd****** Peace and quiet surrounds you from the moment you reach the driveway of this beautiful home set at the end of the cul-de-sac. There is plenty of room for you and yours with this secluded 4 bedroom, 2.5 bath colonial on a 1 acre lot. The huge detached garage/workshop with 100 amp sub-panel will delight the hobbyist in the family as much as the kitchen will inspire the chef in the family. There is also a 30 amp RV outlet on side of detached garage. Between the large great room and the backyard patio there is abundant space for entertaining friends and family. Although you feel like you are in the country you are close to shopping, schools, hospital and even the YMCA. Don't miss your chance to grab your own piece of tranquility.
Upcoming Open Houses
Open House Saturday August 1st, 12:00pm - 3:00pm
Open House Sunday August 2nd, 12:00pm - 3:00pm
Property Features
Property Type: Residential - Single Family
Basement: Yes
Basement: Full, Outside Entrance, Unfinished, Poured Concrete
Cooling: Central A/C
Fireplaces: 1
Fuel Type: Propane - Leased
Garage: 4
Heating: Forced Air
Home Style: Colonial
Lot Size: 1.03 Acres
Roof Type: Asphalt
Stories: 2.0
Taxes: $10,379
Year Built: 2014
Feature Descriptions
Additional Structures: Above Grade, Below Grade
Electric: 200+ Amp Service
Exterior: Outbuilding(s)
Exterior: Concrete, Vinyl Siding
Fencing: Wood
Fireplace: Gas/Propane
Flooring: Engineered Wood, Tile/Brick
Interior: Ceiling Fan(s), Walk-in Closet(s), Pantry, Kitchen - Island
Lot Dimensions: 1.03 Acre(S)
Municipality: WEST BRANDYWINE TWP
Parking Features: Asphalt Driveway
Parking Notes: 4 Total Parking Spaces
Rooms: Living Room, Dining Room, Primary Bedroom, Bedroom 2,Bedroom 3,Bedroom 4,Kitchen, Foyer, Great Room, Laundry, Bathroom 2,Primary Bathroom, Half Bath
Sewer: On Site Septic
Special View Info: Trees/Woods
SQFT Above Finished: 2408
SQFT Total Finished: 2408
Structure Type: Detached
Total Garage/Parking Spaces: 4
Utilities: Cable TV, Propane
Water: Private, Well
Room Sizes
Primary Bedroom: 17 x 17 Level - Upper 1
Bedroom 2: 12 x 11 Level - Upper 1
Bedroom 3: 11 x 10 Level - Upper 1
Bedroom 4: 19 x 14 Level - Upper 1
Kitchen: 17 x 15 Level - Main
Great Room: 20 x 13 Level - Main
Living Room: 15 x 12 Level - Main
Dining Room: 16 x 15 Level - Main
Local Schools
High School: CASH
Middle School: NORTH BRANDYWINE
Elementary School: BRANDYWINE
School District: COATESVILLE AREA
Listed By / Shown By
Listed By
Agency Name: RE/MAX Centre Realtors
Agency Phone: 2153438200
Shown By
Agent Name: Mark Rebert
Agent Phone: Cell: (717) 742-0778
Agency Title: Berkshire Hathaway HomeServices Homesale Realty

 First American
Estimate Your Payment
Estimated Payment
$ 2,475.69 per month $1,424.14 Principal & Interest $864.92 Property Tax $186.64 Homeowner's Insurance



 Corporate Office - 215 S Centerville Rd. Lancaster, PA 17603
125 Jamie Lane | MLS# PACT2131994
This single family home located at 125 Jamie Lane, Coatesville, PA 19320 is currently listed for sale with an asking price of $639,900. This property was built in 2014 and has 4 bedrooms and 2 full and 1 partial baths with 2408 sq. ft. Jamie Lane is located within the COATESVILLE AREA school district. Search Coatesville real estate on mark-rebert.homesale.com today.